
QCInspection and testing
Material verification · in-process checks · final inspection
Material verification, in-process checks and final inspection records are archived with the part. Ultrasonic, hardness, tensile and impact tests cover every critical point from raw material to finished part.
Equipment list
From goods-in to dispatch, test data travels with the part; English reports are available for export orders.
Test items and acceptance criteria follow the drawing and the customer standard; special tests can be agreed in advance.
 01
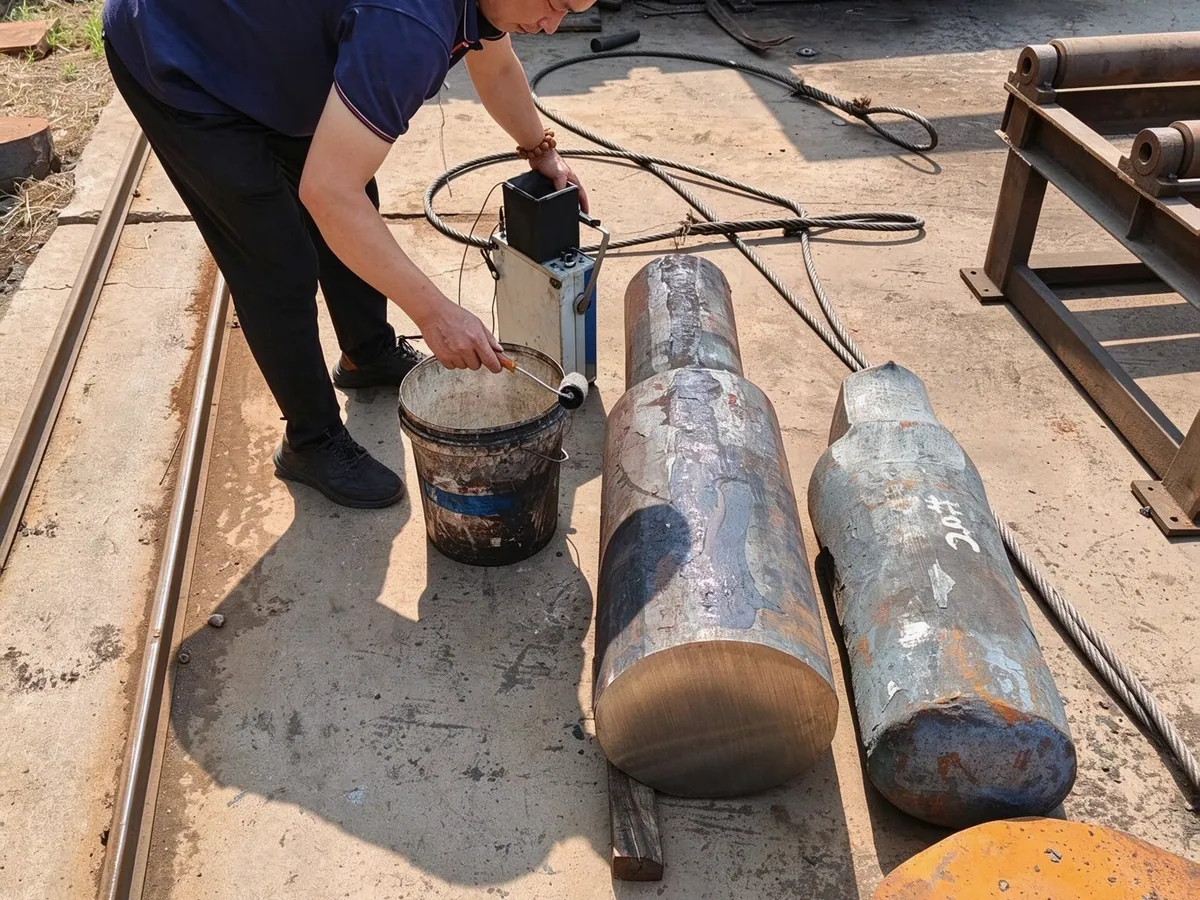
Ultrasonic flaw detector
forgings · weld defects
Detects cracks, slag and porosity inside forgings, welds and large parts for material verification and in-process checks.
 02
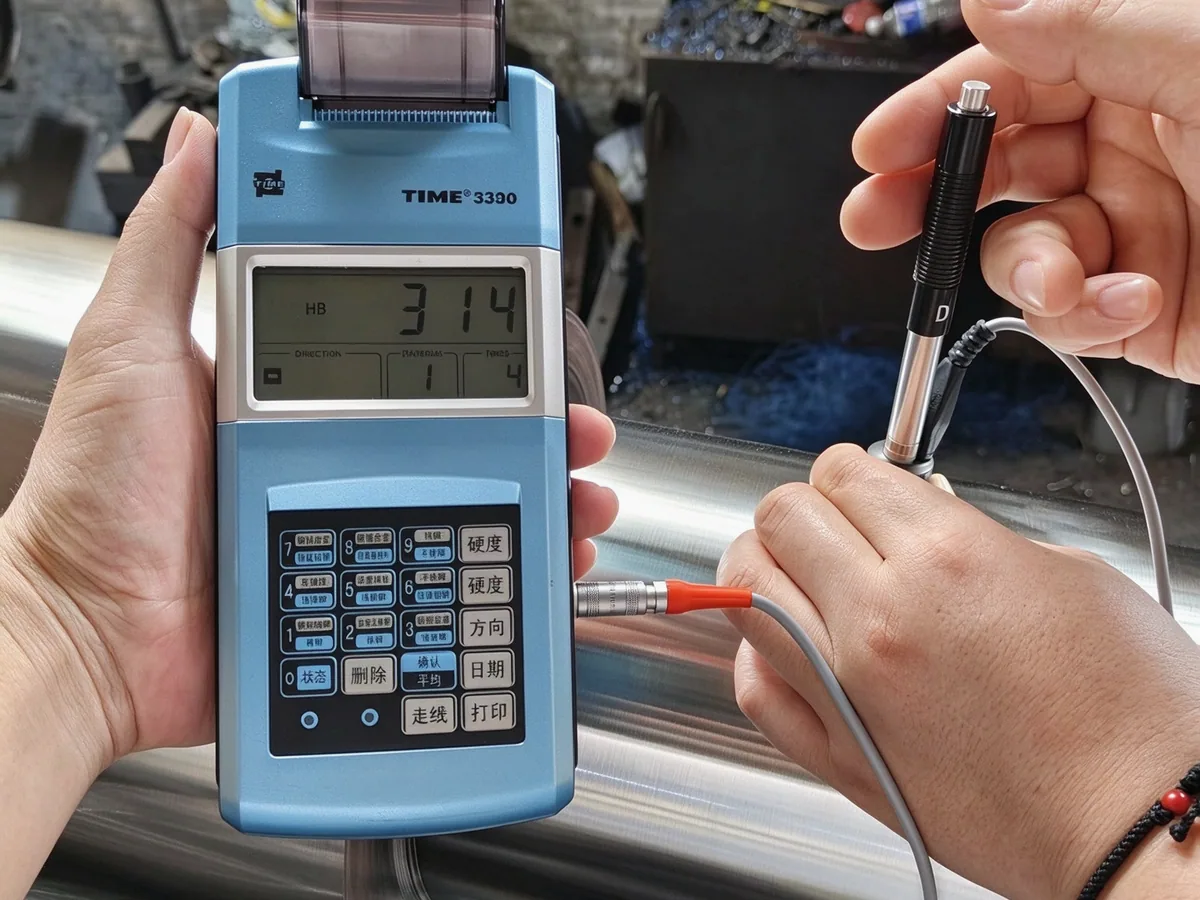
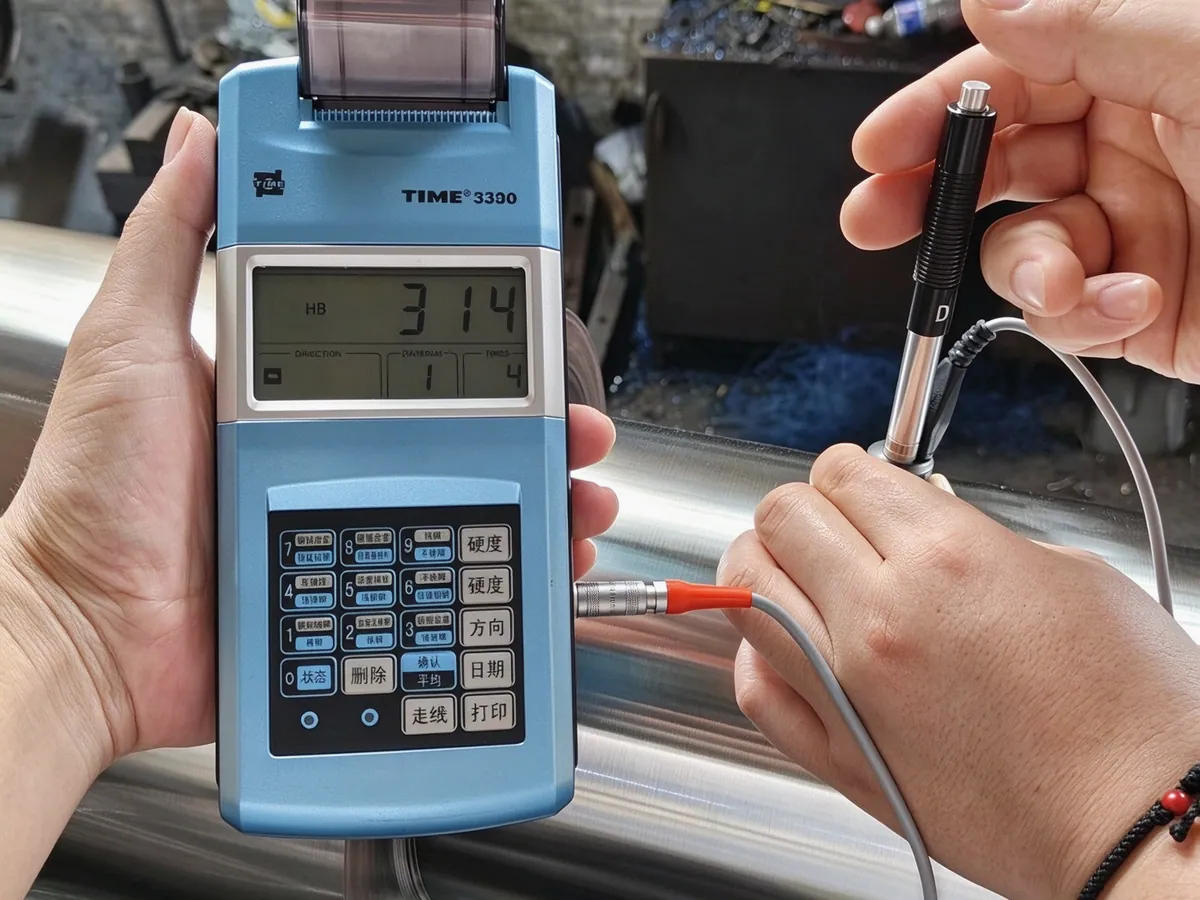
Hardness tester
raw material · heat-treatment hardness
Checks surface and core hardness of raw material and heat-treated parts, verifying hardening and tempering results.
 03
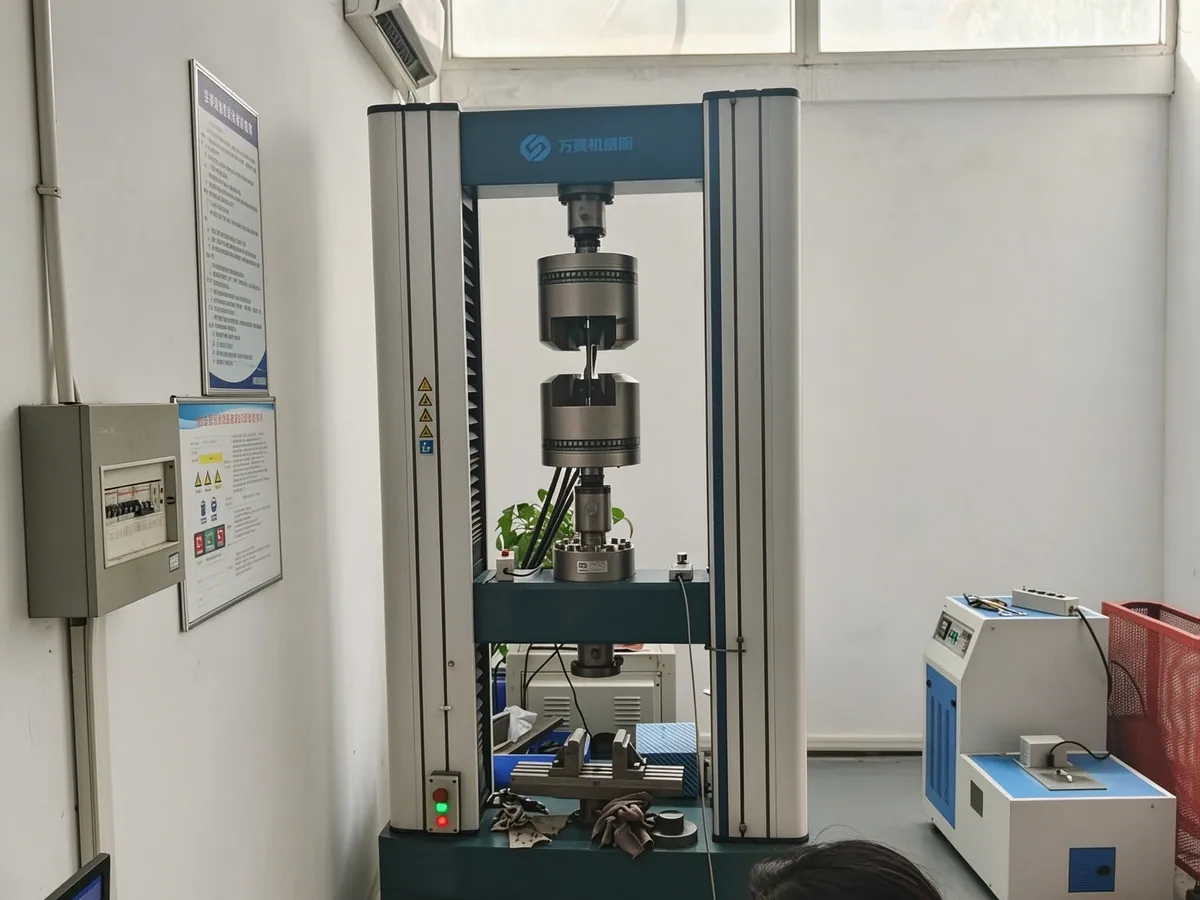
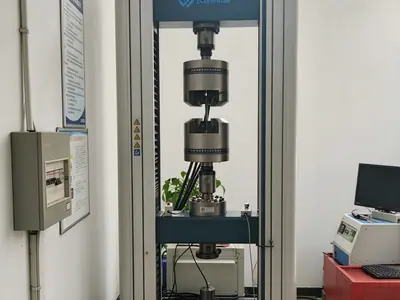
Tensile testing machine
tensile · yield · elongation
Measures tensile strength, yield strength and elongation, supplying data for material verification and export reports.
 04
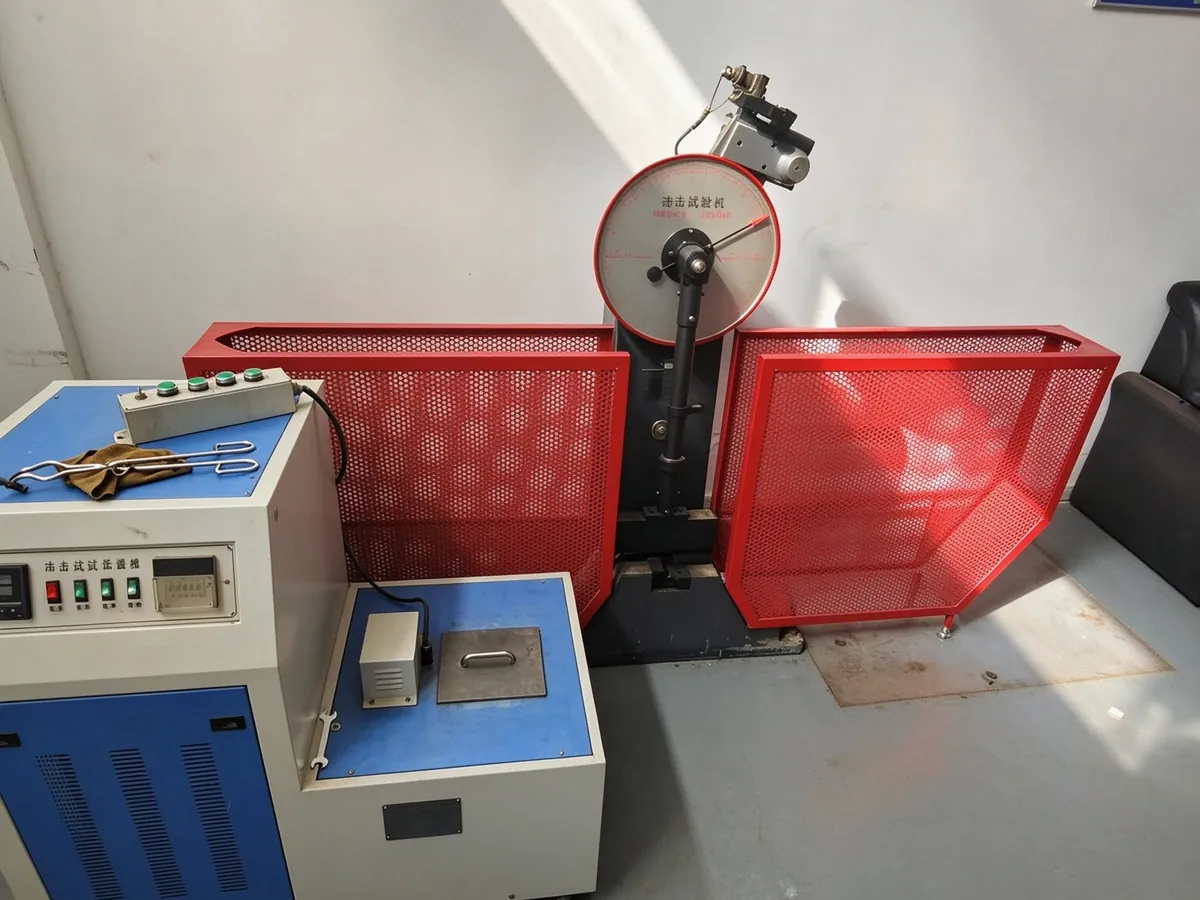
Impact testing machine
impact toughness · dynamic load
Measures toughness under impact load, assessing reliability in low-temperature or dynamic service.
 05
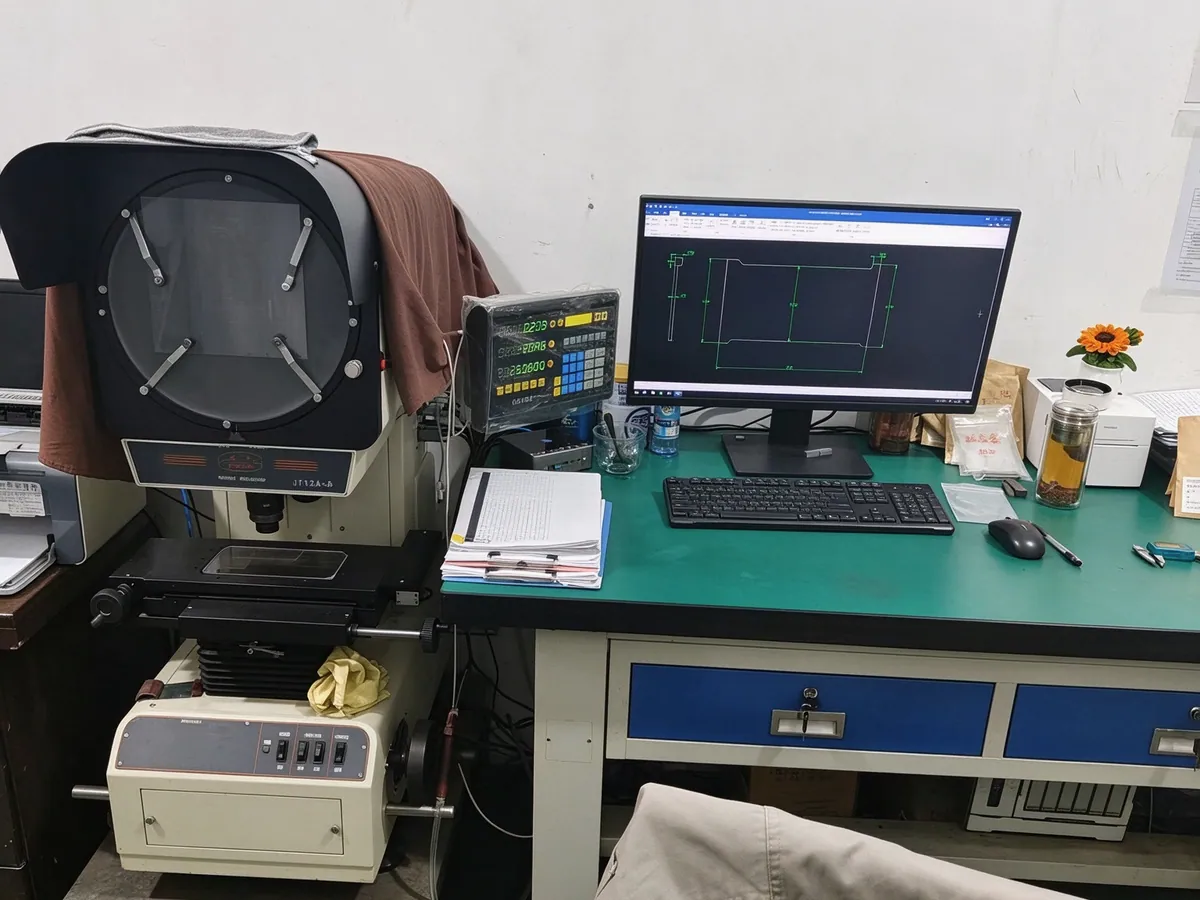
Impact notch projector
specimen notch dimensions
Measures the notch dimensions of impact specimens, keeping specimens consistent so results stay comparable.
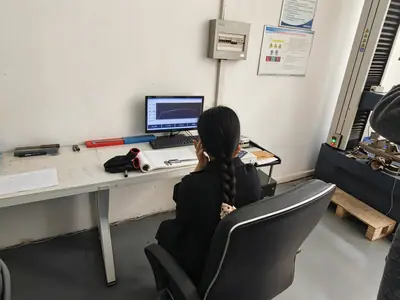 06
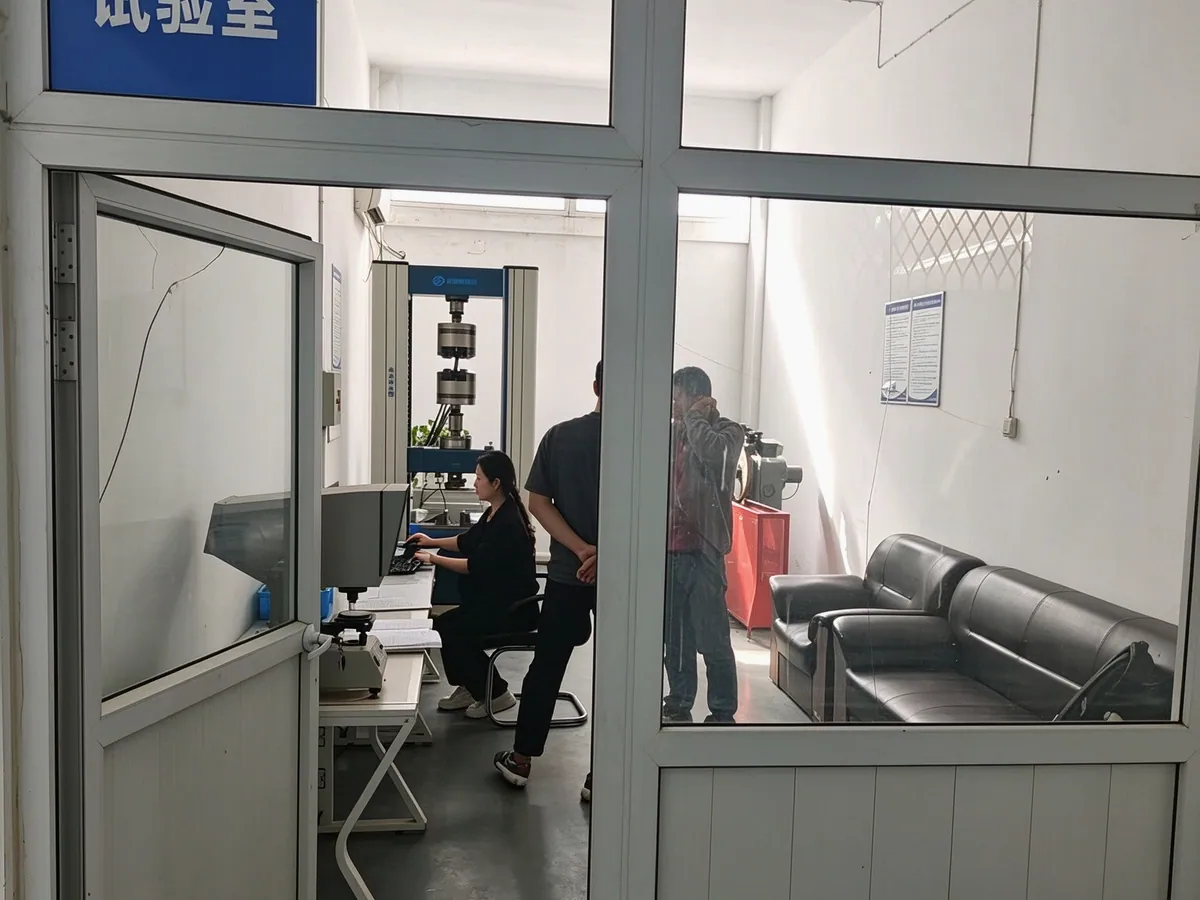
Laboratory
material verification · metallography · mechanical tests
Handles material verification, metallography and mechanical tests; records are archived with the part and English reports are available on request.
Need us to confirm fixturing and operations against your drawing? Send the part size, material and quantity; we will review the process against the machines we have.
Contact us