ShaftsTransmission shafts
Heavy-Duty Flanged Stepped Output Shaft
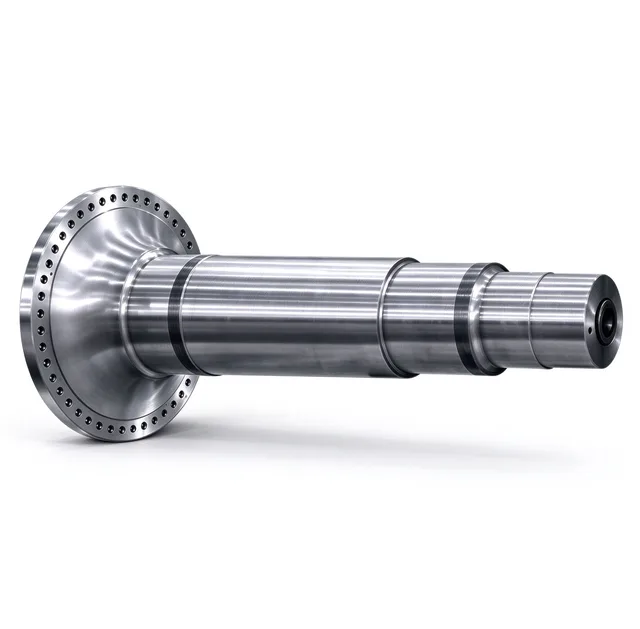
A one-piece forged stepped output shaft with an integral mounting flange. The flange transmits torque through bolted connections, while the stepped journals carry bearings for rotary support.
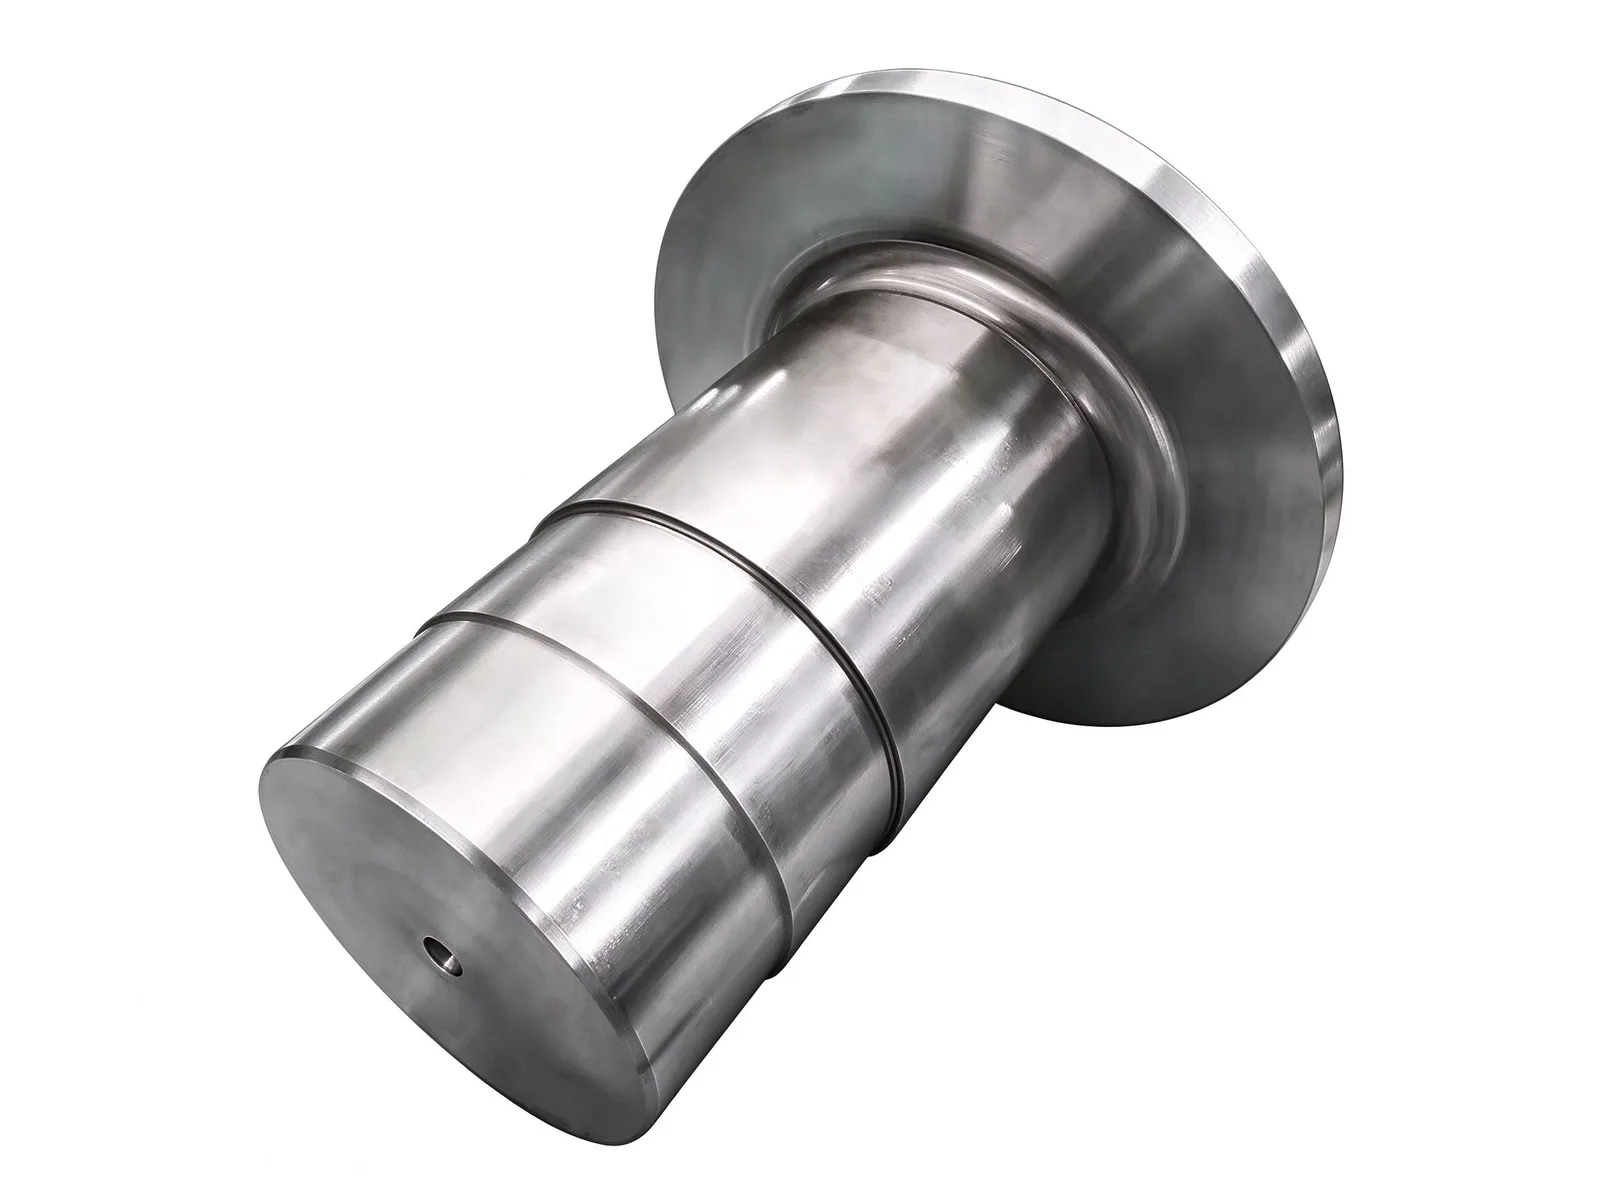
Integral Flange and Stepped Shaft Body
The flange end is a precision-machined output face that bolts directly to working parts such as crusher cones, drum end caps, rotary table drives, or reducer outputs. Because the flange and the shaft body are produced as a single forging instead of a bolted assembly, the part resists higher torsional and bending loads and is better suited to shock and reversing loads.
Stepped diameters with locating shoulders seat heavy bearings, spacer sleeves, and locknuts, fixing the shaft axially and keeping rotation accurate. The enlarged body section raises bending stiffness so the shaft stays straight under continuous heavy load. A center hole in the free end face serves as the datum for turning and grinding and can also be used for axial locking or lifting.
Machining Capability
Shafts are turned, milled, drilled, and ground in-house. Maximum machined length is 10 000 mm including clamping, maximum diameter is Ø1 500 mm, and single-piece weight can reach 8 t.
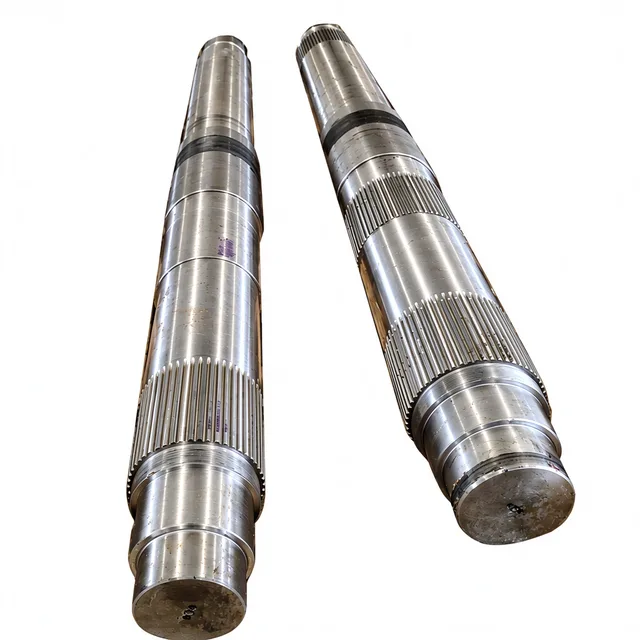
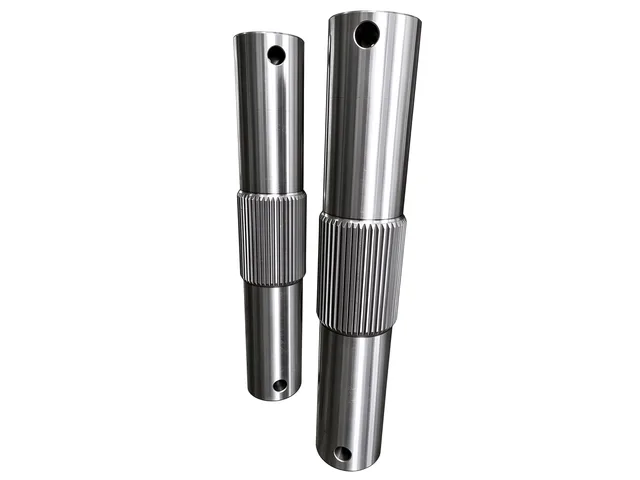
Bearing journals are held to h6 / IT7 with surface roughness down to Ra 0.8 µm and radial runout within 0.02 mm. Keyways, splines, threads, and flange bolt holes are machined in the same process chain as the journals, so bolt patterns and bearing seats stay concentric.
Materials, Heat Treatment, and Inspection
Blanks are forged in 42CrMo or 40Cr alloy structural steel. Quenching and tempering is carried out before finish machining to build strength and toughness, and induction hardening is available for shafts up to 10 000 mm long when the bearing seats need extra wear resistance. Key mating surfaces are precision ground after heat treatment.
Dimensions, journal tolerance, and radial runout are checked on every part before shipment. Inspection records can be supplied, and third-party inspection can be arranged on request.
Customization and Lead Time
Shafts are produced to drawing or sample. Flange diameter, bolt circle and hole pattern, step lengths, overall length, center hole, keyway or spline details, and heat treatment condition are all confirmed against the customer's图纸 and technical requirements before production.
Typical lead time is 8–12 weeks, depending on size, material, and heat treatment requirements.
Specifications
- Material
- 42CrMo / 40Cr
- Construction
- One-piece forged shaft with integral flange
- Heat treatment
- Quenching and tempering
- Mating surfaces
- Precision ground
Common questions
- Can you machine this part to my drawing?
- Yes. Every part is quoted from the drawing. Send a PDF, DWG, DXF, STEP or IGES file with the material, quantity and any inspection requirements, and we reply within one working day.
- How are the material and heat treatment decided?
- They follow your drawing. The specification table shows the range normally used for this part type; the final material and heat treatment are confirmed with the quotation.
- What lead time and inspection come with the part?
- Lead time is set in the quotation and depends on material, size, quantity and inspection scope. Material verification, in-process checks and final inspection records are archived with the part, and any extra certification is agreed before production.
- How is the part packed for export?
- Export parts are rust-proofed and packed for the transport method and destination confirmed in the quotation, with lifting points and markings agreed before dispatch.
Every part is quoted from the drawing itself, not from a size band. Send it over and we answer with the process, the lead time and the tolerance we can hold.
Quote this part